
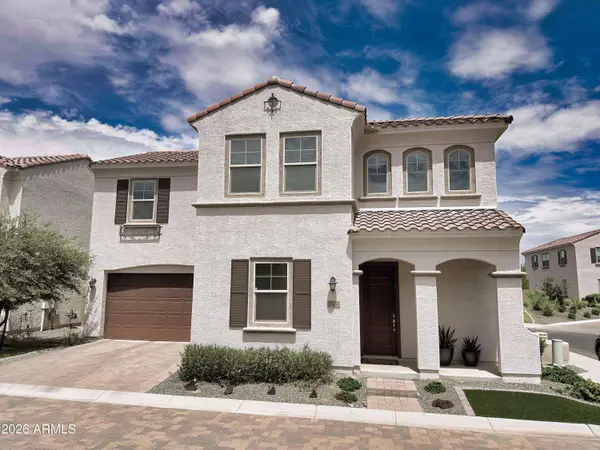
17232 N 10TH Street
Phoenix, AZ 85022
- 3 Beds
- 2.5 Baths Full Baths: 2 Half Baths: 1
- 2,196 SqFt
- 3,175 Lot Size
- 2018 Year Built
The showstopper? A full wall of glass sliding doors that opens to the north-facing backyard, blurring the line between indoor and outdoor living whenever the weather calls for it.
Upstairs, you'll find a spacious loft, a convenient laundry room, a full bathroom, and two secondary bedrooms -- plenty of flexible space for family, guests, or hobbies. The oversized master suite is a true retreat, complete with a beautifully appointed bathroom and a large walk-in closet.
Outside, paver driveways add a touch of flair, while the low-maintenance, paved backyard faces north with no close neighbors behind you -- just easy indoor-outdoor living, minus the upkeep.
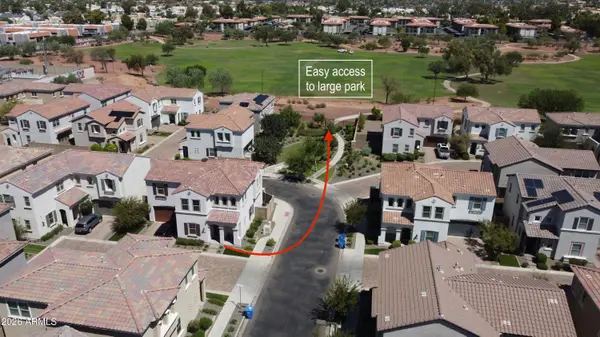
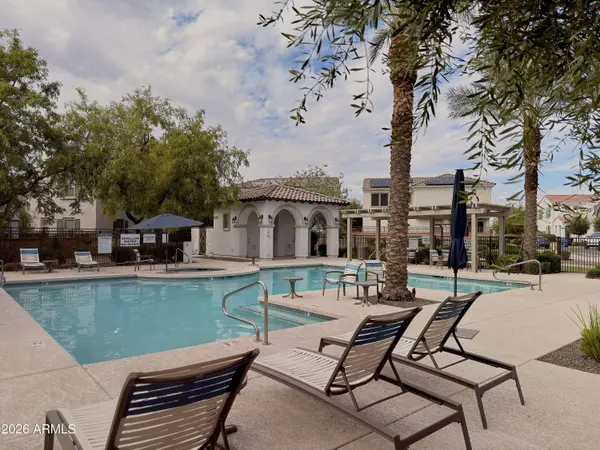
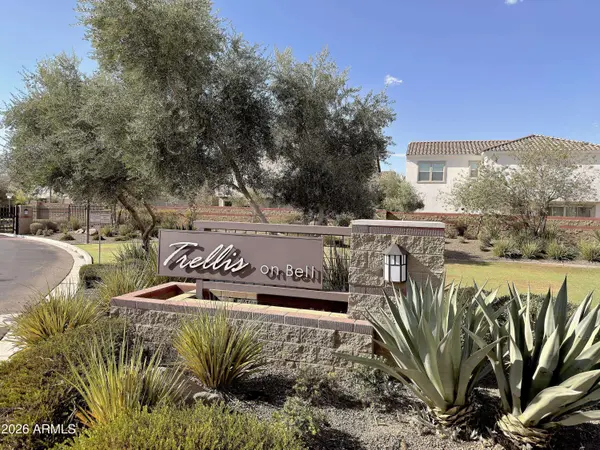
As part of the Villas at Trellis community, you'll enjoy a play area, a heated pool and jacuzzi, and direct gate access to an adjacent park.
Don't miss out on this one -- it's an easy home to really like.
Sellers are willing to help buyers get that 5.5% funding...
GALLERY
PROPERTY DETAIL
Key Details
Property Type Single Family Home
Sub Type Single Family Residence
Listing Status Active
Purchase Type For Sale
Square Footage 2, 196 sqft
Price per Sqft $248
Subdivision Villas At Trellis
MLS Listing ID 7067606
Style Spanish
Bedrooms 3
Full Baths 2
Half Baths 1
HOA Fees $176/mo
HOA Y/N Yes
Year Built 2018
Annual Tax Amount $2,670
Tax Year 2025
Lot Size 3,175 Sqft
Acres 0.07
Property Sub-Type Single Family Residence
Source Arizona Regional Multiple Listing Service (ARMLS)
Location
State AZ
County Maricopa
Community Villas At Trellis
Area Maricopa
Direction east on Bell to just past 9th St. Look for the Credit Union or Canes... The entrance to Trellis is north of Bell, right next to Canes
Rooms
Other Rooms Loft, Great Room
Master Bathroom Double Sink
Master Bedroom Upstairs
Den/Bedroom Plus 4
Separate Den/Office N
Building
Lot Description North/South Exposure, Corner Lot, Gravel/Stone Front, Synthetic Grass Back, Irrigation Front
Story 2
Builder Name Cal Atlantic
Sewer Sewer in & Cnctd
Water Public
Architectural Style Spanish
New Construction No
Interior
Interior Features Walk-in Pantry, High Speed Internet, Granite Counters, Double Vanity, Upstairs, Eat-in Kitchen, Breakfast Bar, 9+ Flat Ceilings, Vaulted Ceiling(s), Kitchen Island, 3/4 Bath Master Bdrm
Heating Natural Gas
Cooling Central Air, Ceiling Fan(s)
Flooring Carpet, Tile
Fireplace No
Window Features Low-Emissivity Windows,Dual Pane,Vinyl Frame
Appliance Dryer, Washer, Refrigerator, Built-in Microwave, Dishwasher, Disposal, Gas Range, Gas Oven
SPA Heated
Laundry Upstairs Laundry, Inside
Exterior
Parking Features Direct Access, Electric Vehicle Charging Station(s)
Garage Spaces 2.0
Garage Description 2.0
Fence Block
Landscape Description Irrigation Front
Community Features Pool, Gated, Community Spa, Near Bus Stop, Biking/Walking Path
Utilities Available APS
View Mountain(s)
Roof Type Tile
Porch Patio
Total Parking Spaces 2
Private Pool No
Schools
Elementary Schools Echo Mountain Primary School
Middle Schools Echo Mountain Intermediate School
High Schools North Canyon High School
School District Paradise Valley Unified District
Others
HOA Name Villas at Trellis
HOA Fee Include Maintenance Grounds,Front Yard Maint
Senior Community No
Tax ID 214-13-595
Ownership Fee Simple
Acceptable Financing VA Loan, Cash, Conventional, FHA
Horse Property N
Disclosures Agency Discl Req, Seller Discl Avail
Possession Close Of Escrow
Listing Terms VA Loan, Cash, Conventional, FHA
SIMILAR HOMES FOR SALE
Check for similar Single Family Homes at price around $545,000 in Phoenix,AZ

Active
$430,000
2213 E JANICE Way, Phoenix, AZ 85022
Listed by Richard L Bemis of West USA Realty3 Beds 2 Baths 1,386 SqFt
Active
$500,000
802 E MARCONI Avenue, Phoenix, AZ 85022
Listed by David C Fernandez of DeLex Realty3 Beds 2 Baths 1,555 SqFt
Active
$444,444
1636 E Villa Theresa Drive, Phoenix, AZ 85022
Listed by Pamela Sullens of Golden Mountain Real Estate3 Beds 2.5 Baths 1,770 SqFt
CONTACT
